
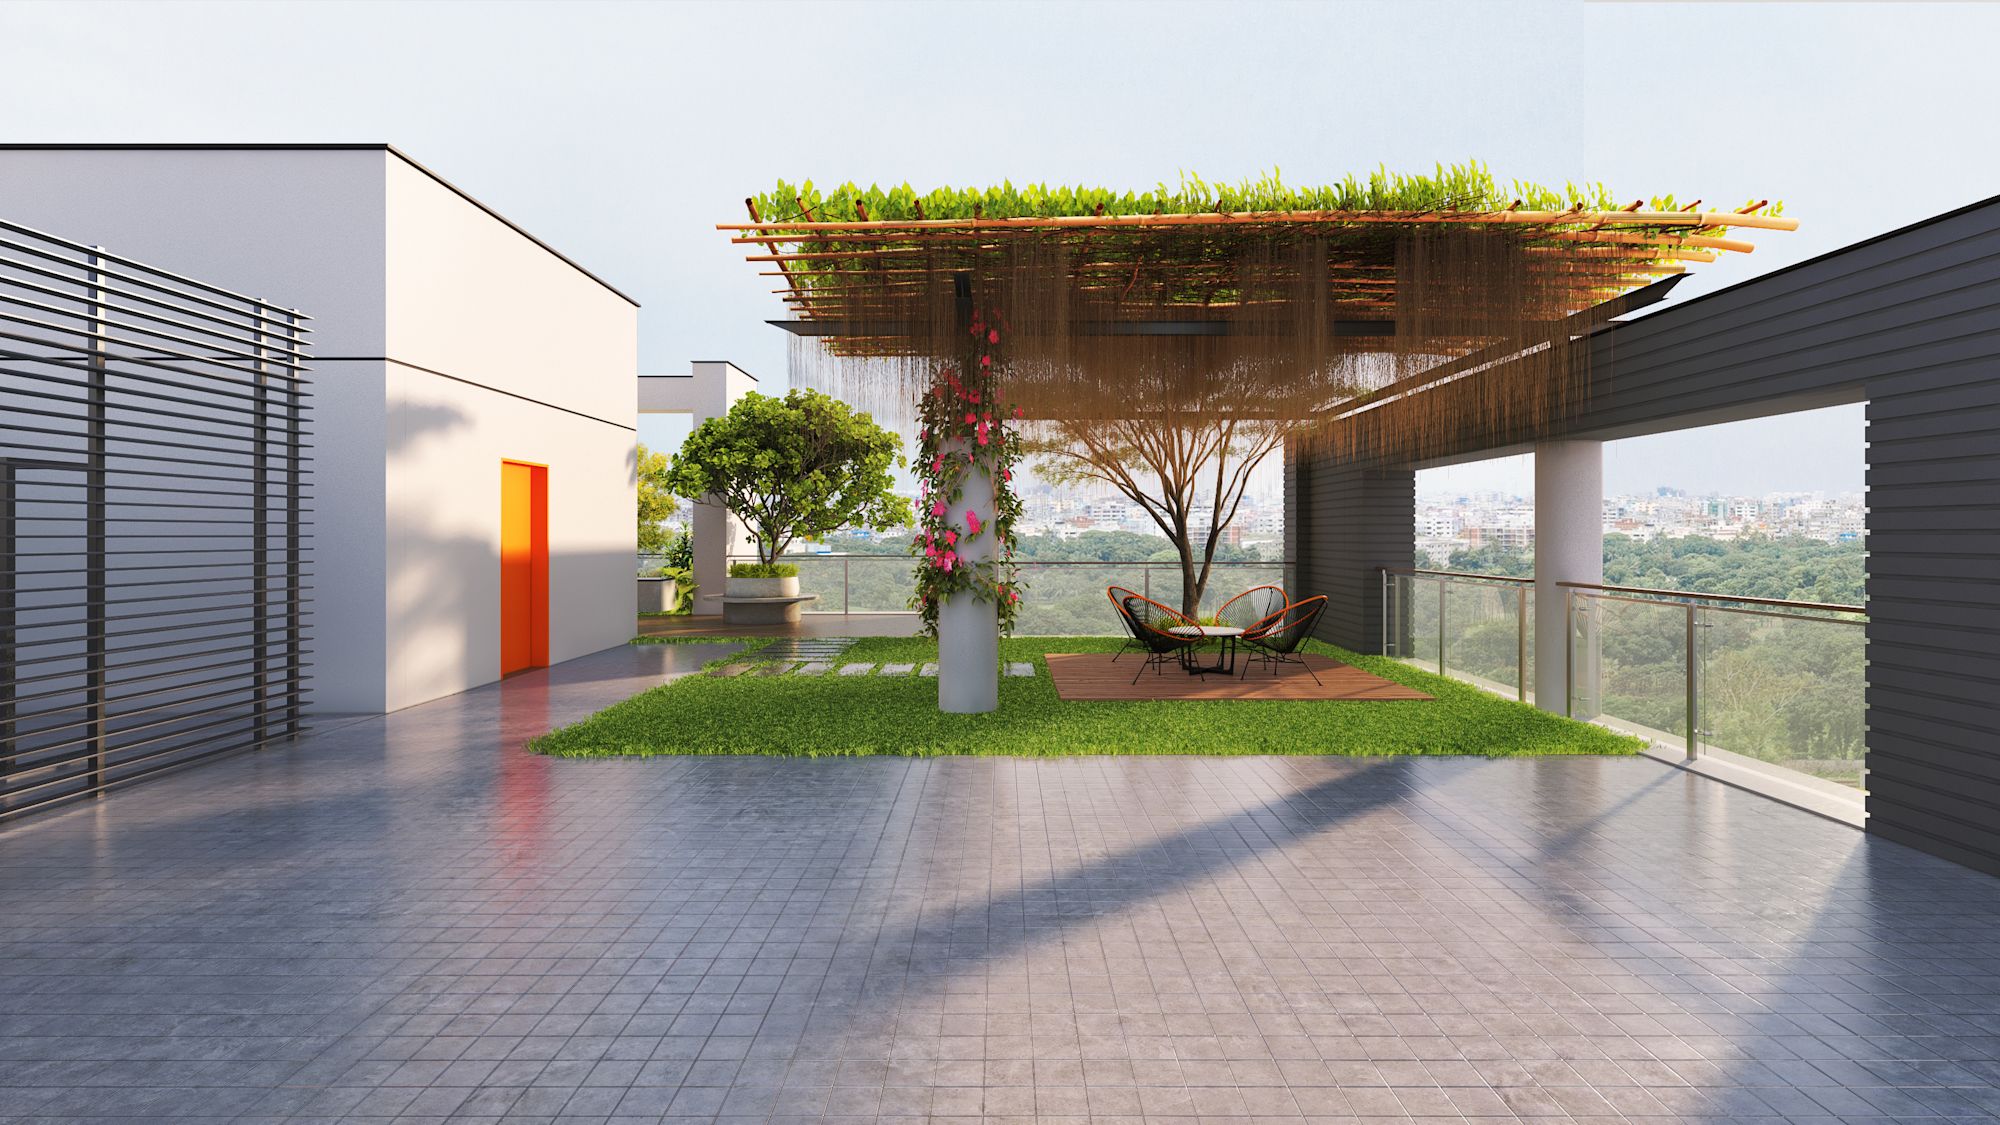
SURA by ACE
Every figure below is taken from our own project record for SURA by ACE.
What residents get, floor by floor.
Apartment Details
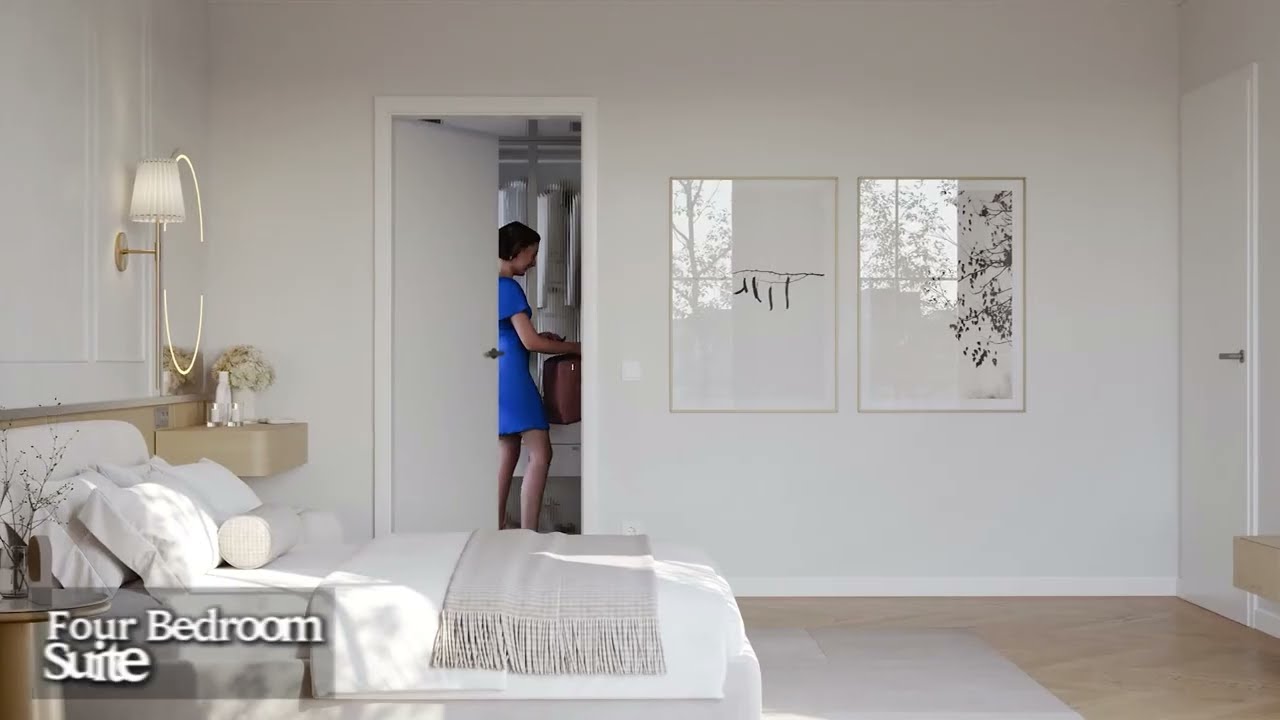
Spacious four-bedroom residences, each featuring multiple modern bathrooms, distinct formal living and dining areas, and private verandas. Includes a separate servant's room for household support.
Mezzanine Floor Facilities
A dedicated Mezzanine floor designed for community and productivity, featuring a spacious Multipurpose Hall for gatherings, a private Office space, and a supporting Dry Kitchen.
Ground Floor Facilities
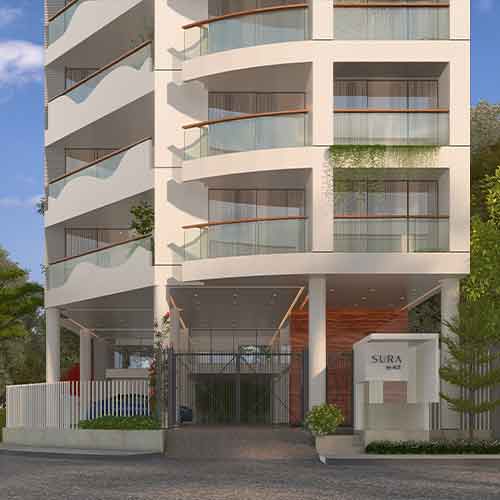
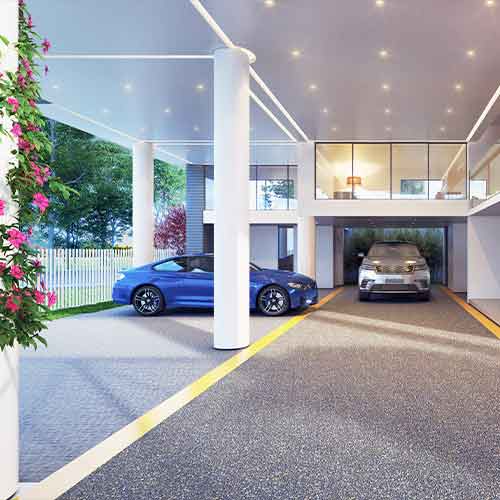
A grand entrance lobby welcomes residents, supported by dedicated secure car parking. Comprehensive facilities include a Guard Room, a Drivers' Waiting area, and separate staff quarters, ensuring seamless service and security.
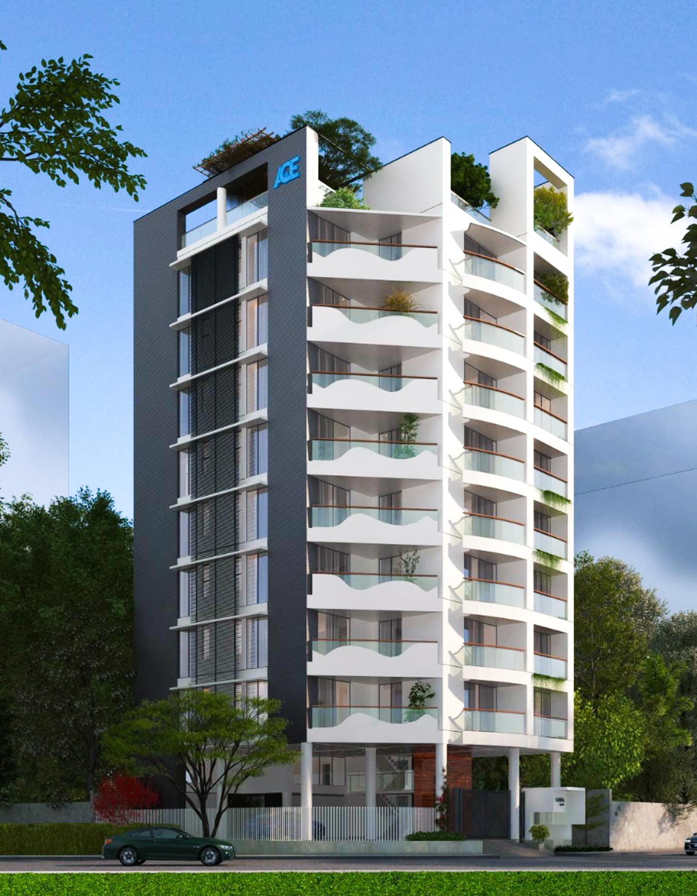
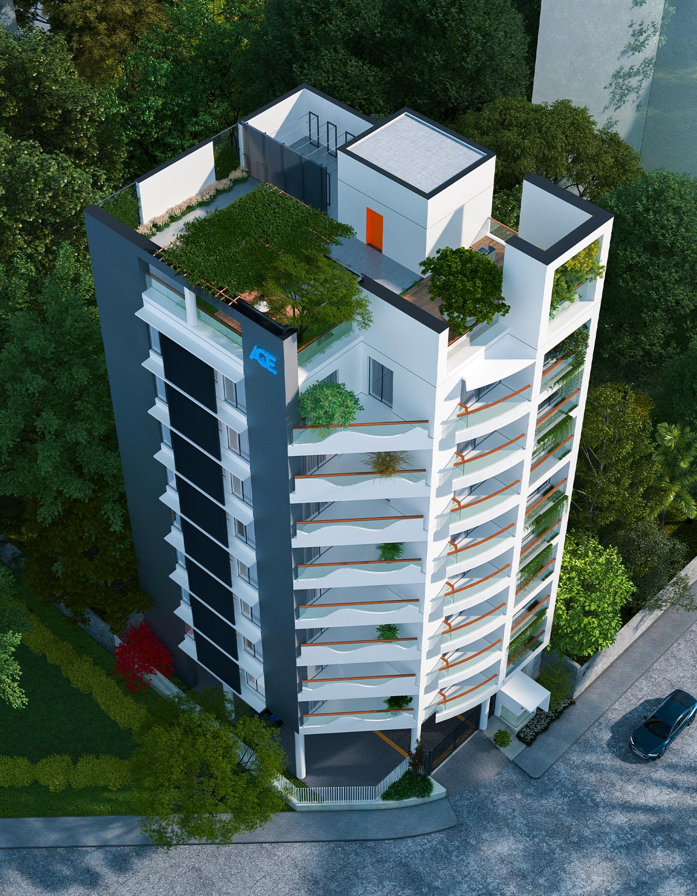
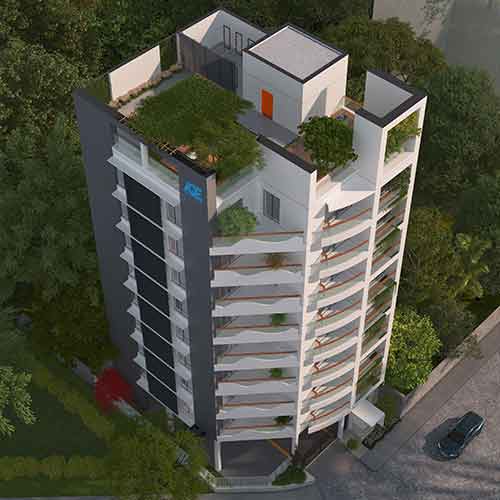
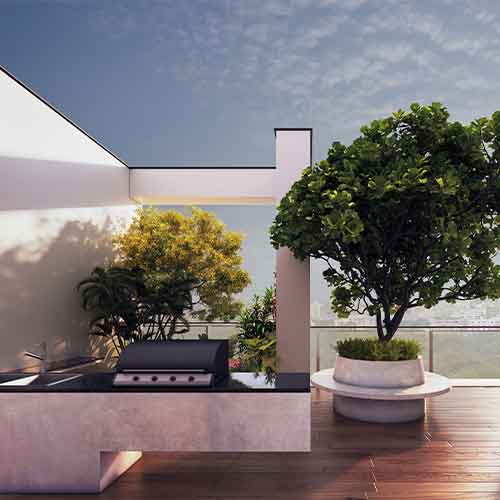
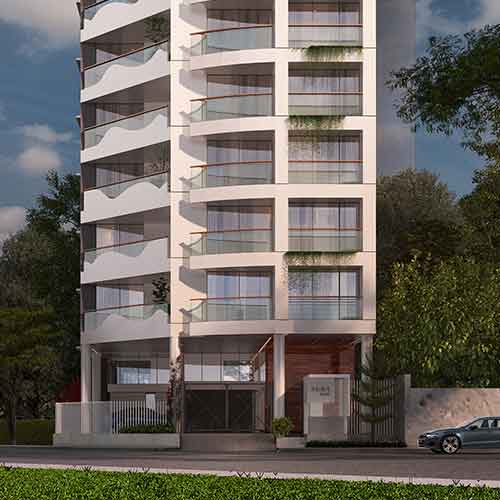
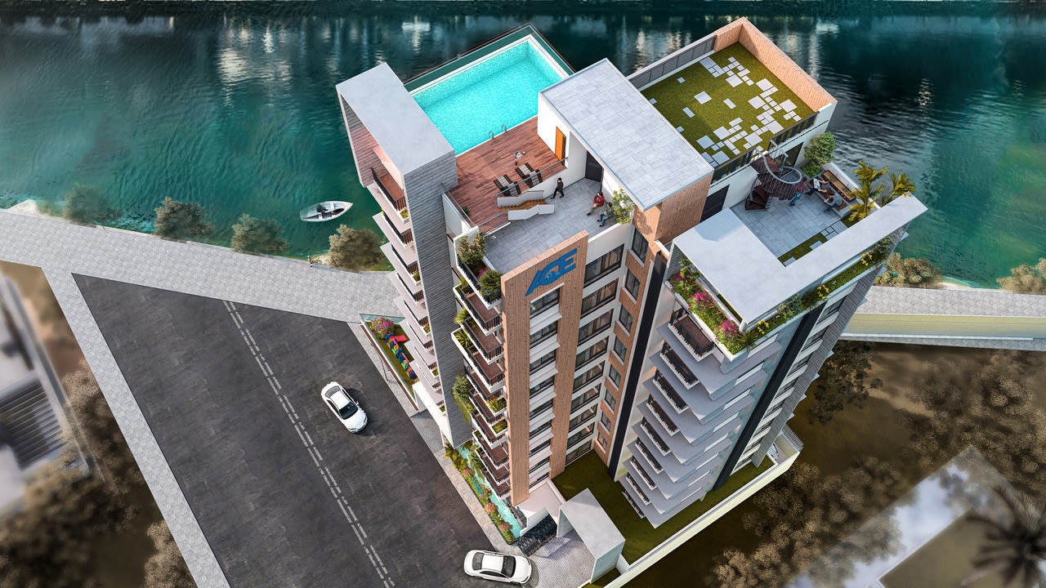
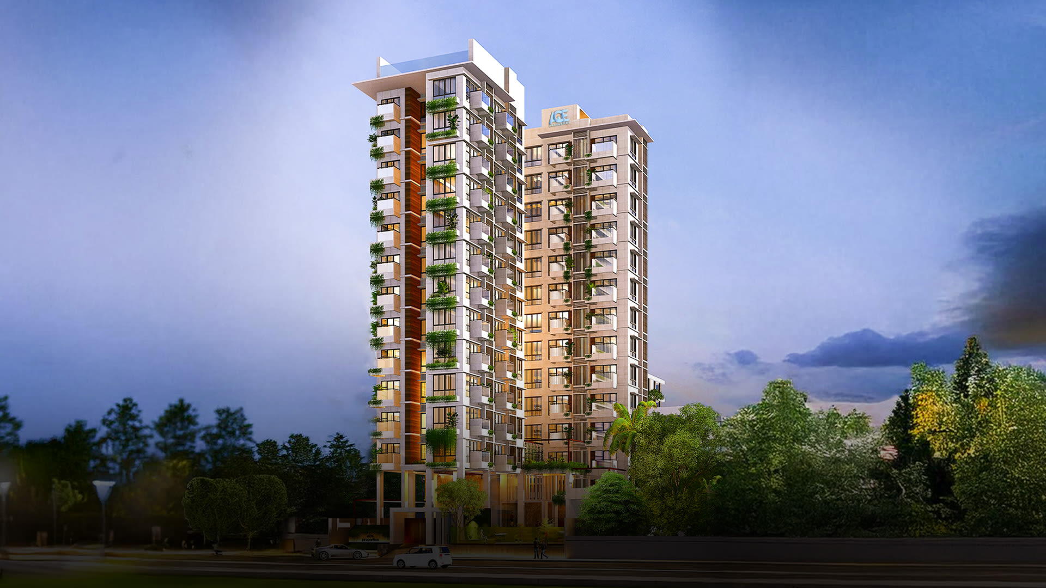
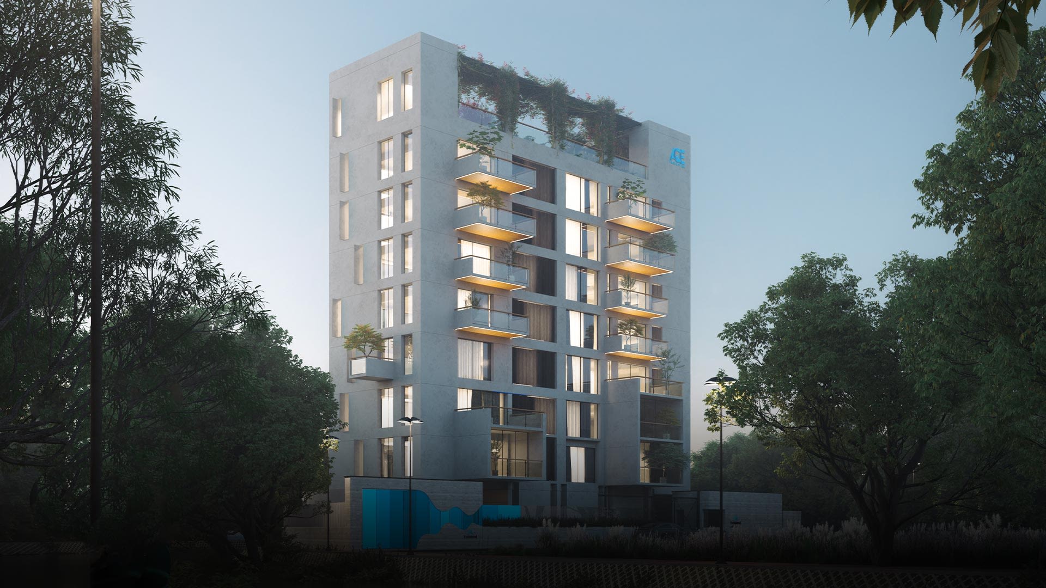
Renders and site photography of SURA by ACE.
Walkthroughs and project films.


Other homes worth
a look.
Request a free
consultation.
Talk to us about availability, floor plans and payment terms for SURA by ACE.