
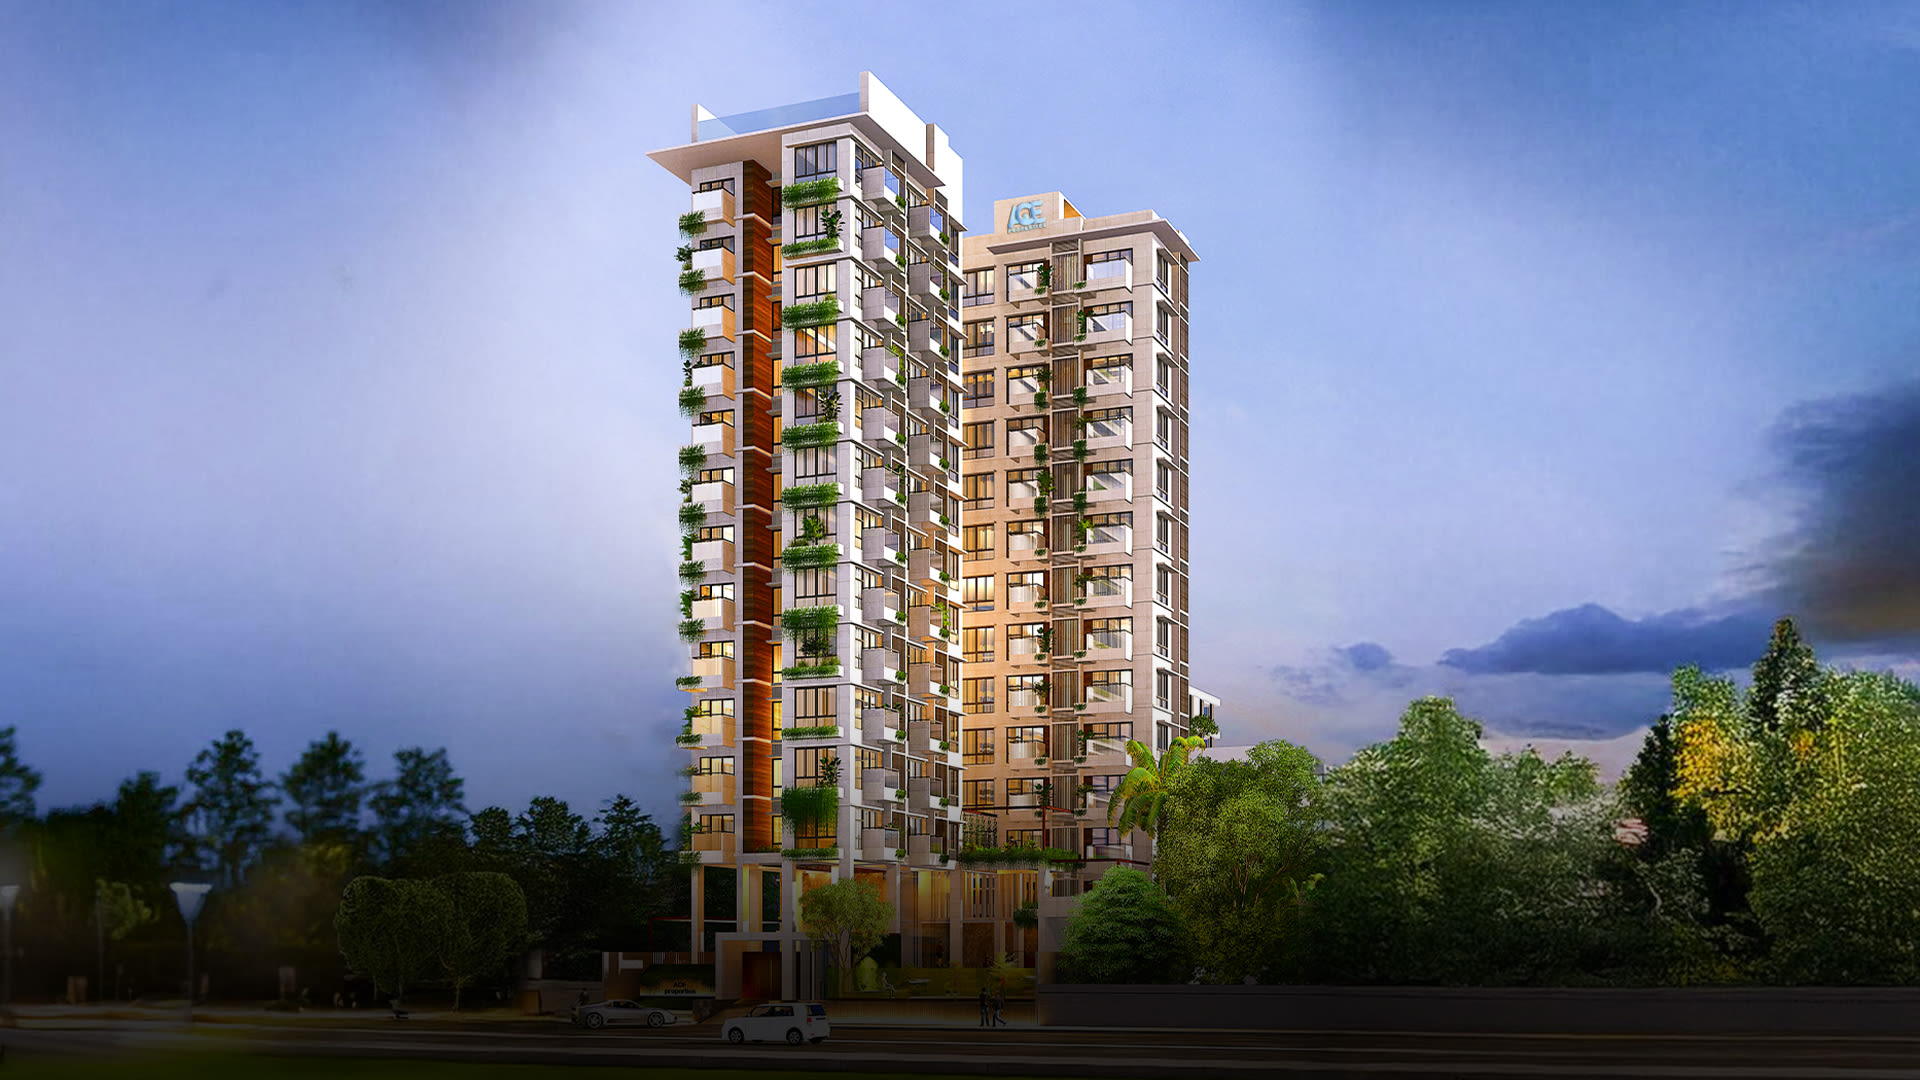
All projects
Residential · ACE Developers Ltd
ACE 300'
Plot No. 710-11, 744-45, Block ‘H’, Bashundhara R/A.
Project Type
Residential
Land
12 katha
Number of Floors
B+G+M+12
Total Apartments
24
At a Glance
Every figure below is taken from our own project record for ACE 300'.
Project Type
Residential
Location
Block ‘H’, Road 02, Plot No.(710, 711, 744 & 745), Bashundhara R/A
Building Orientation
South Facing
Land
12 katha
Front Road
25 feet
Number of Floors
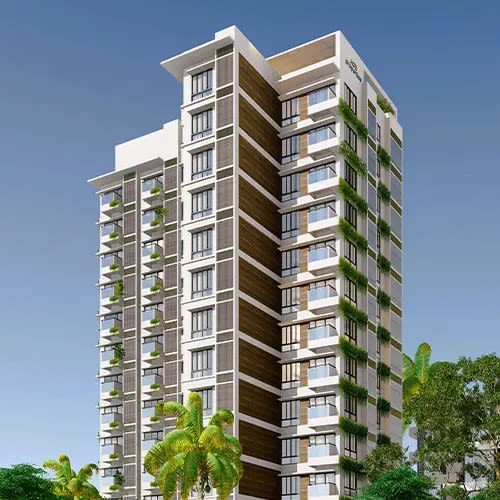
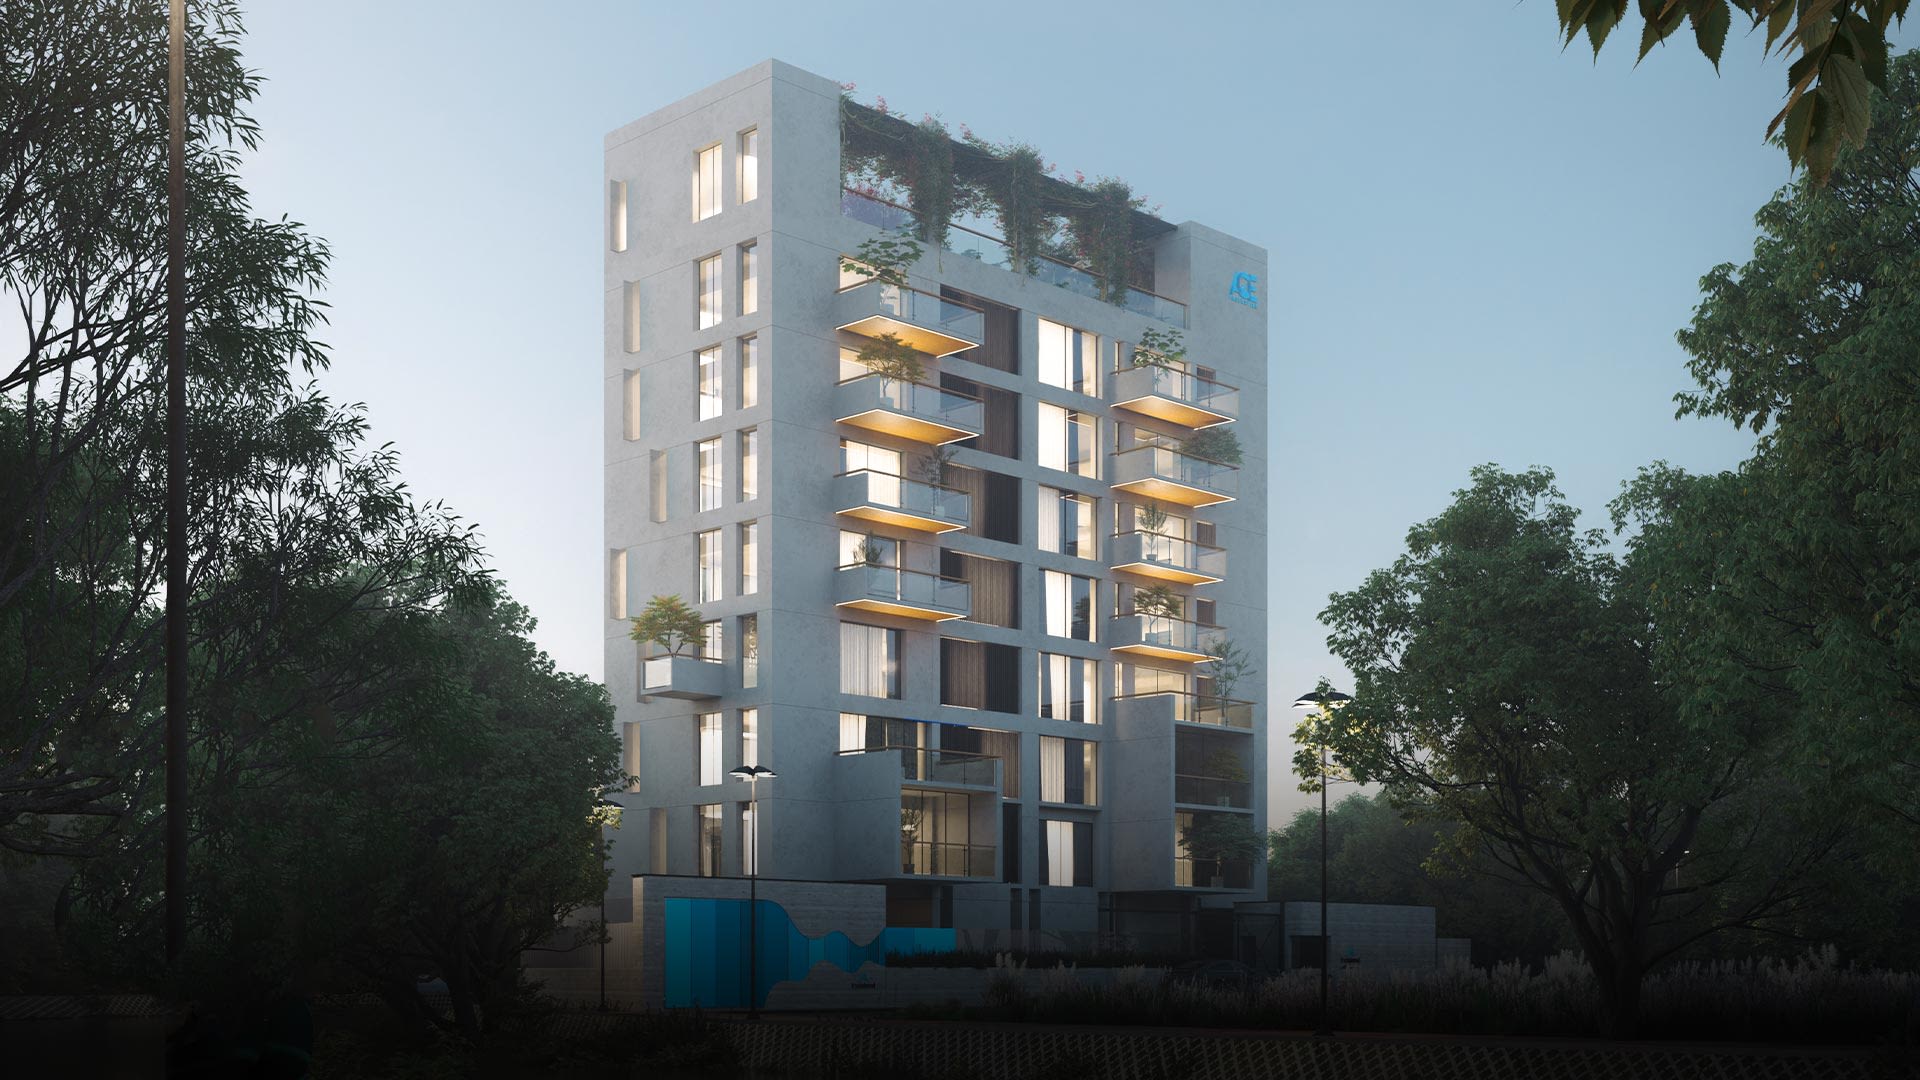
B+G+M+12
Number of Units
2
Total Apartments
24
Flat size
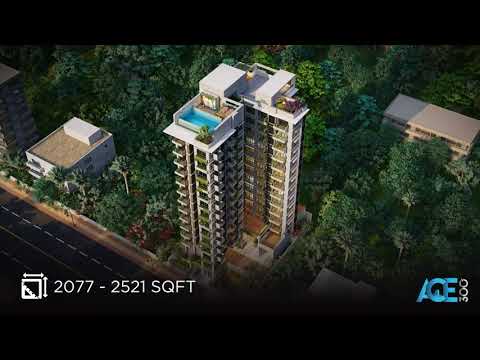
2077-2521 sqft
Project start20%Successfully completed
Features & Amenities
What residents get, floor by floor.
01
Apartment Details
4 Bedroom, 5 Bathroom (Additional servant Room with bath) & 4 Balcony.
02
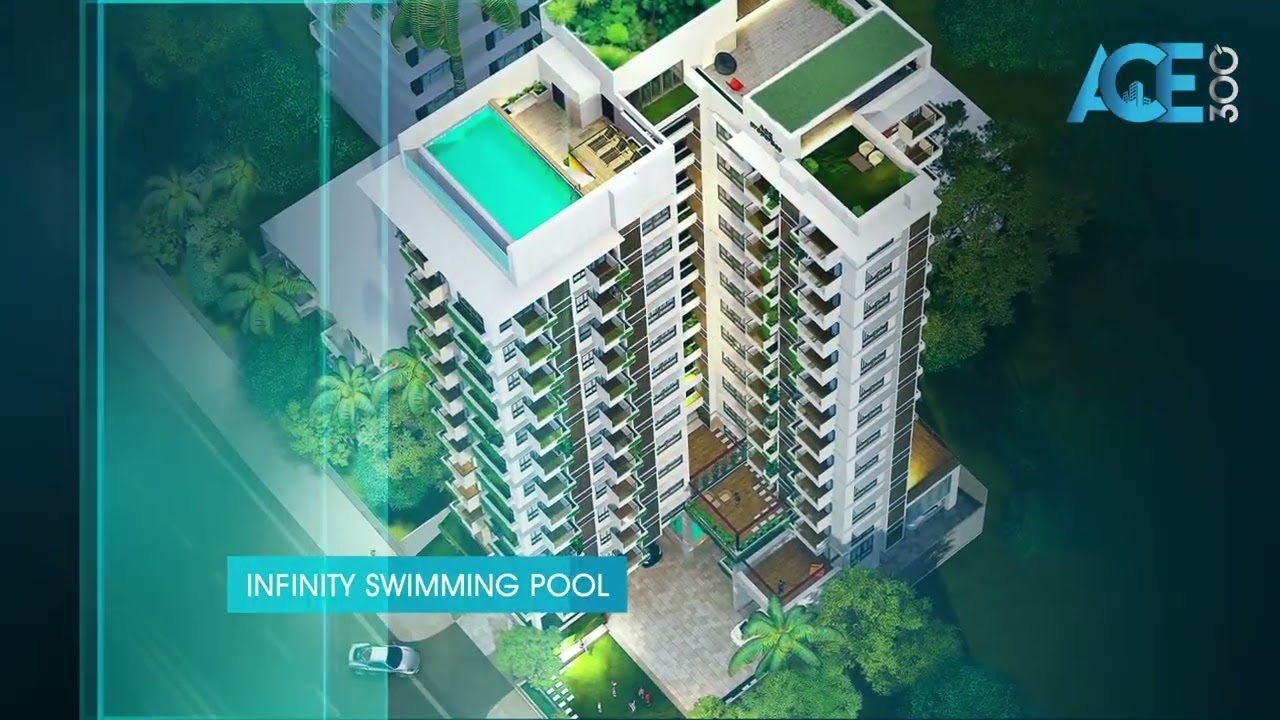
Rooftop Facilities
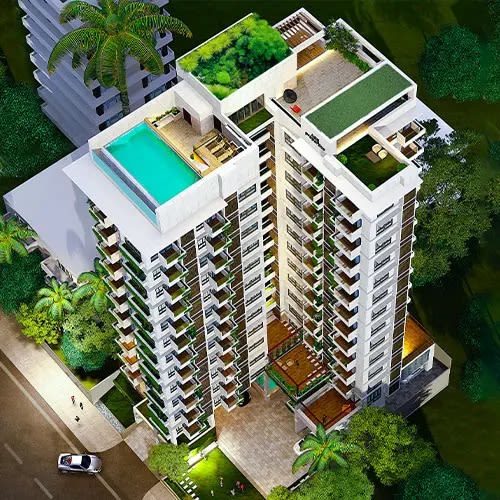
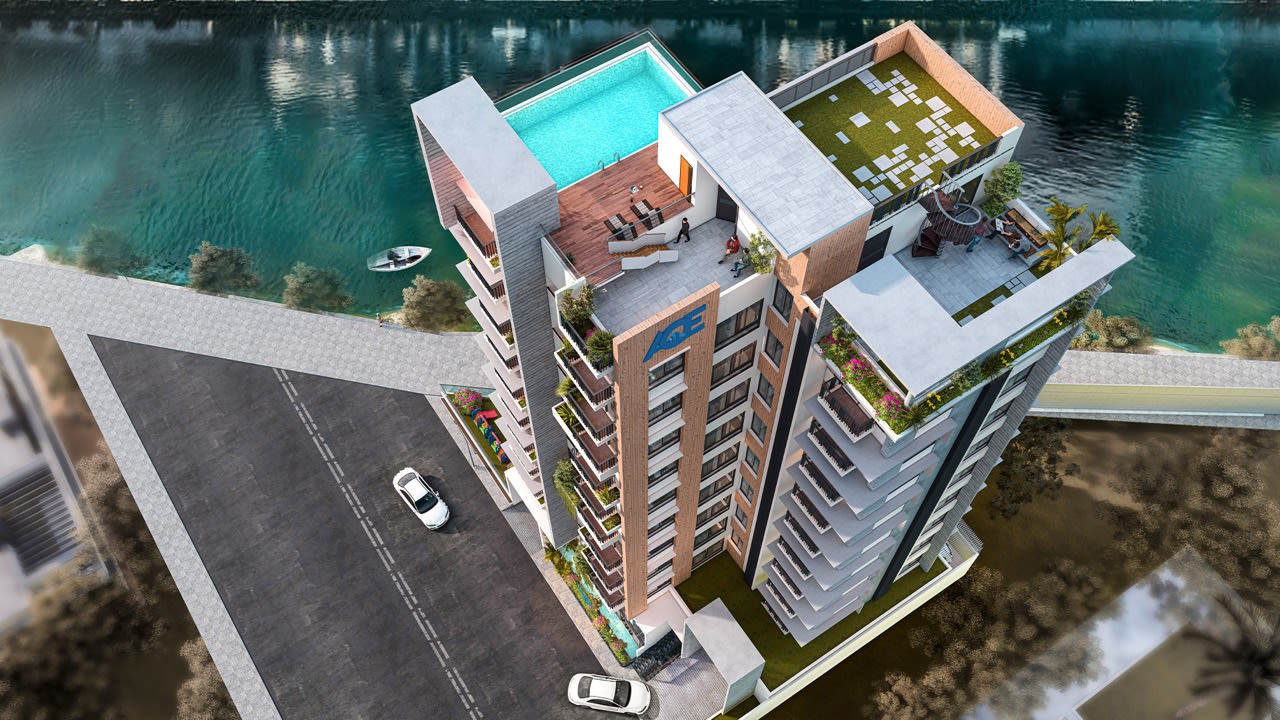
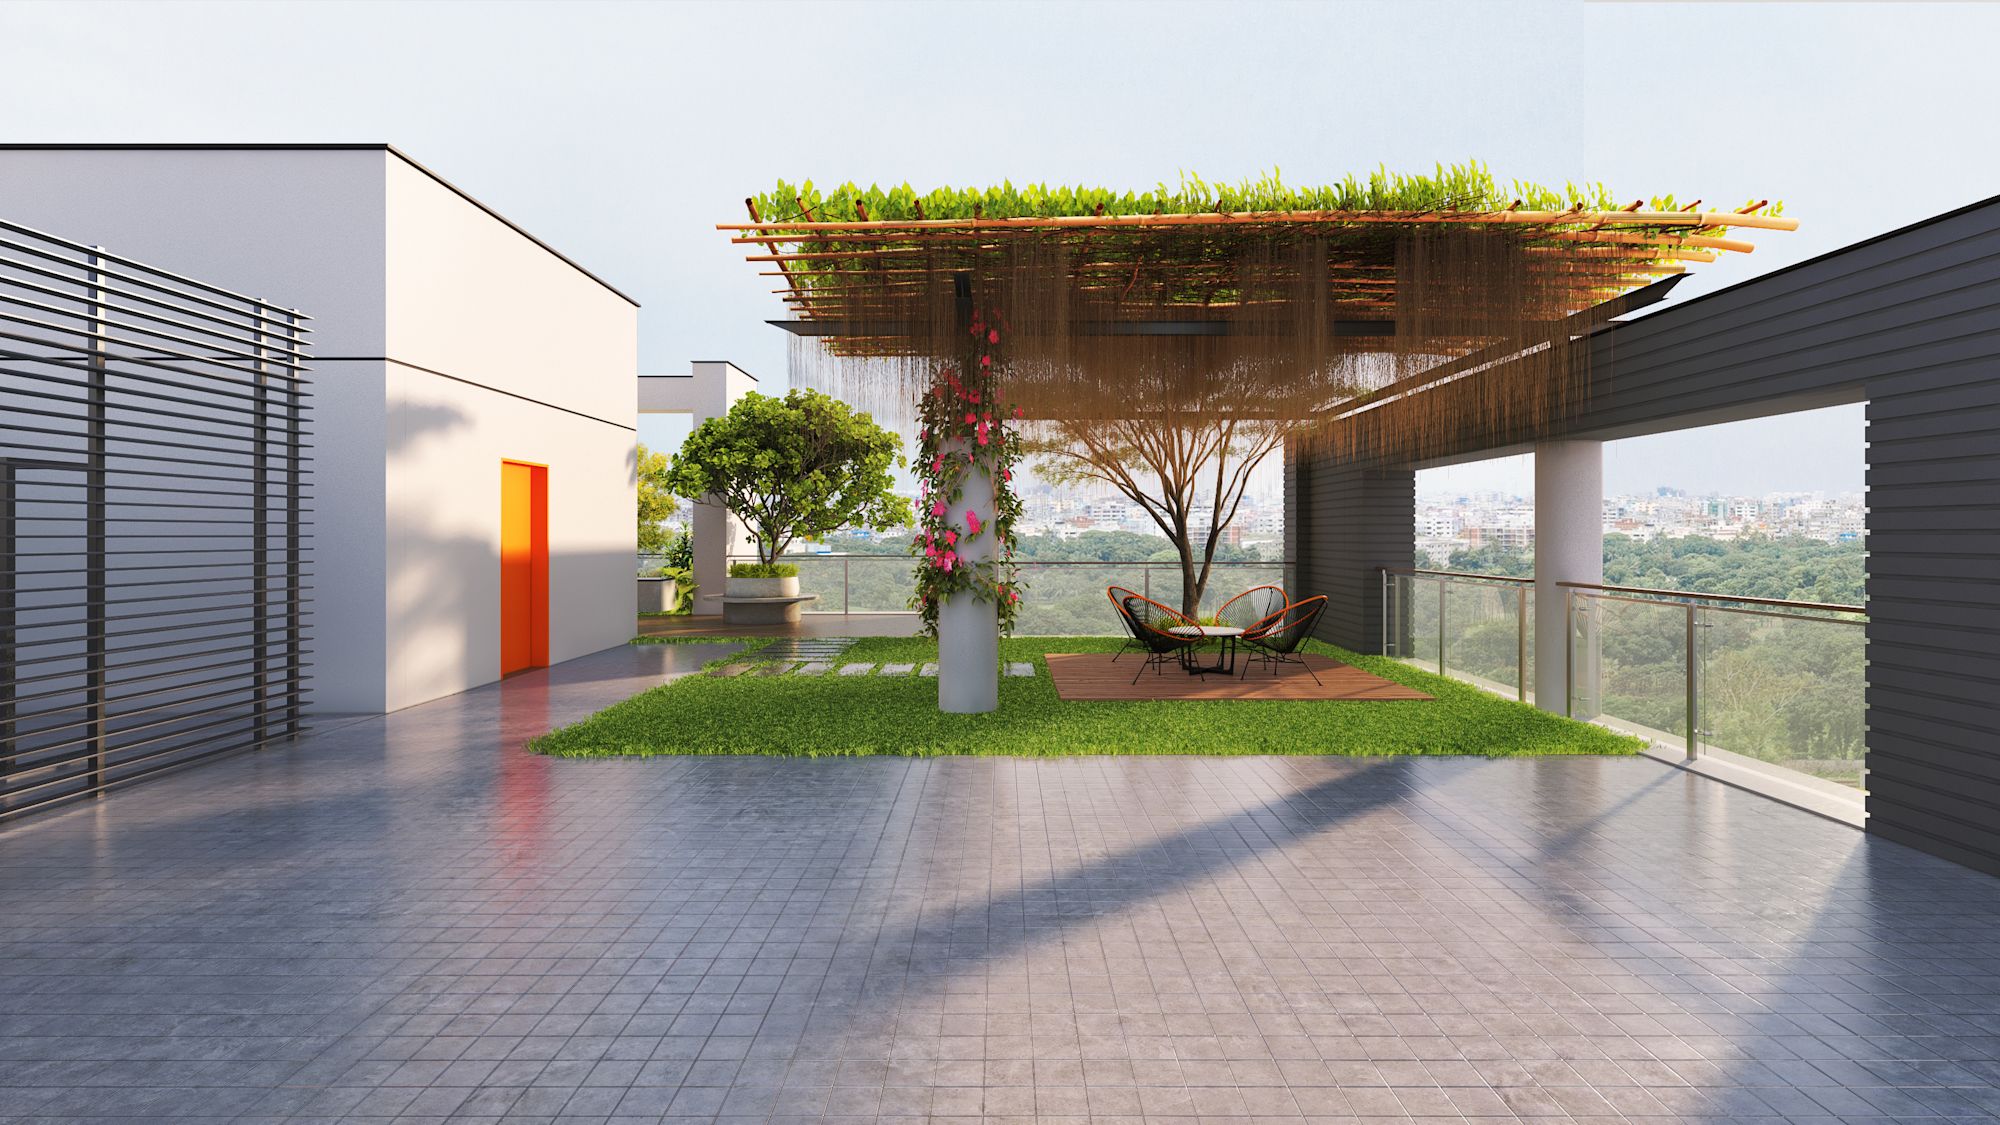
Infinity Swimming Pool, BBQ Zone, Sitting Area & Open Garden Terrace.
03
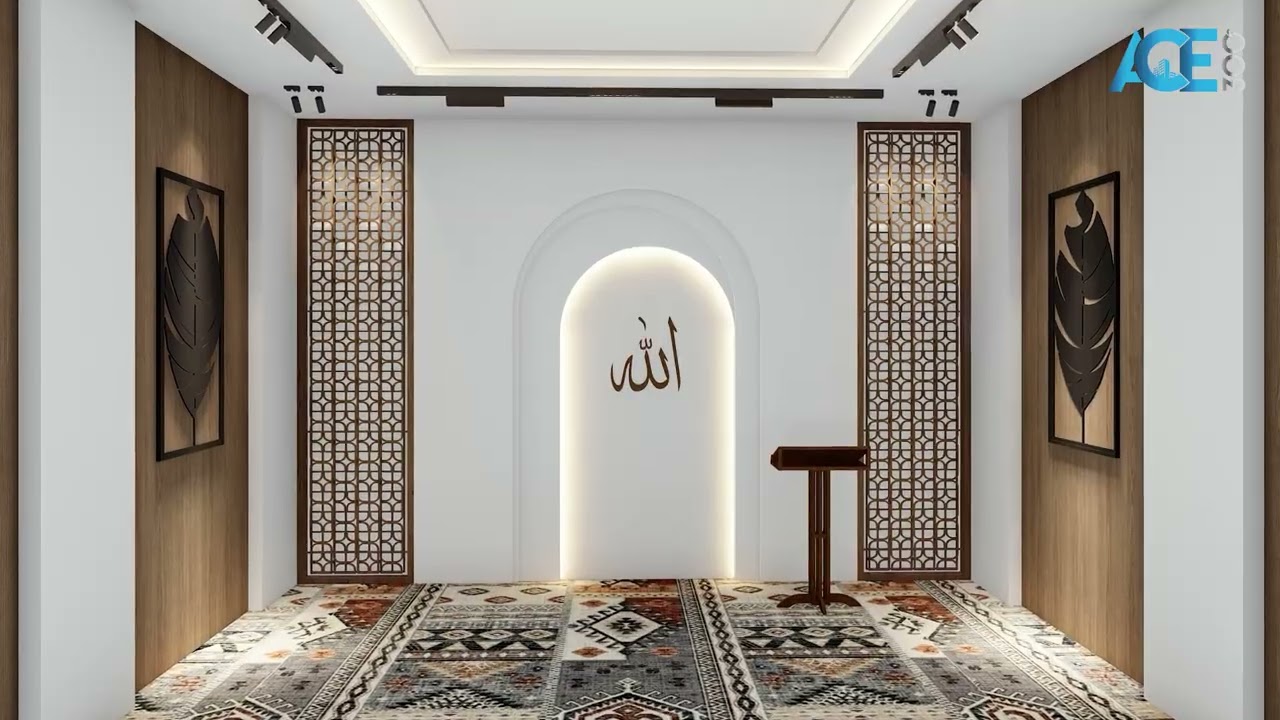
Mezzanine Floor Facilities
Gymnasium, Prayer Hall, Community Room, Lounge, Hand Wash zone, Seperate Washroom and Open Terrace
04
Ground Floor & Basement Facilities
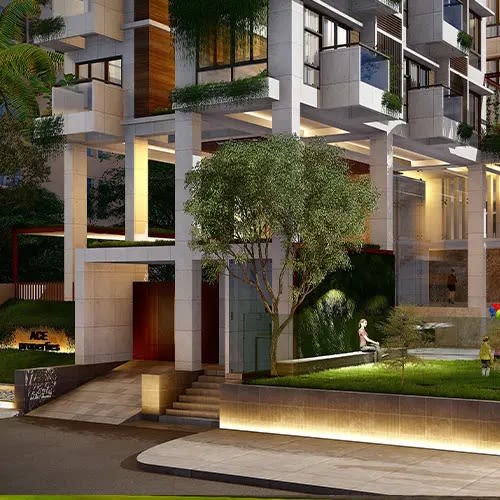
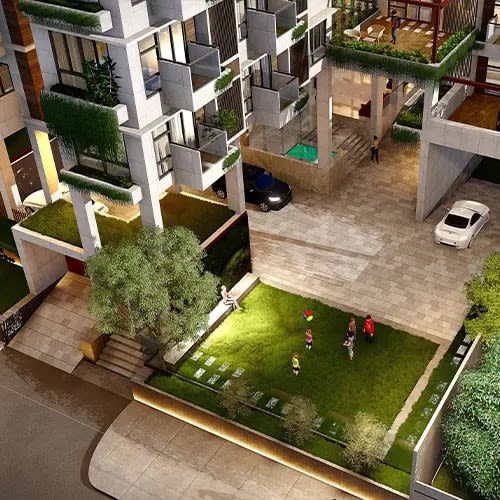
Guard Station, Outdoor Play Zone, Car Parking, Generator Room, Substation Room, Guard Room with kitchen, Driver Waiting Room & Toilet.
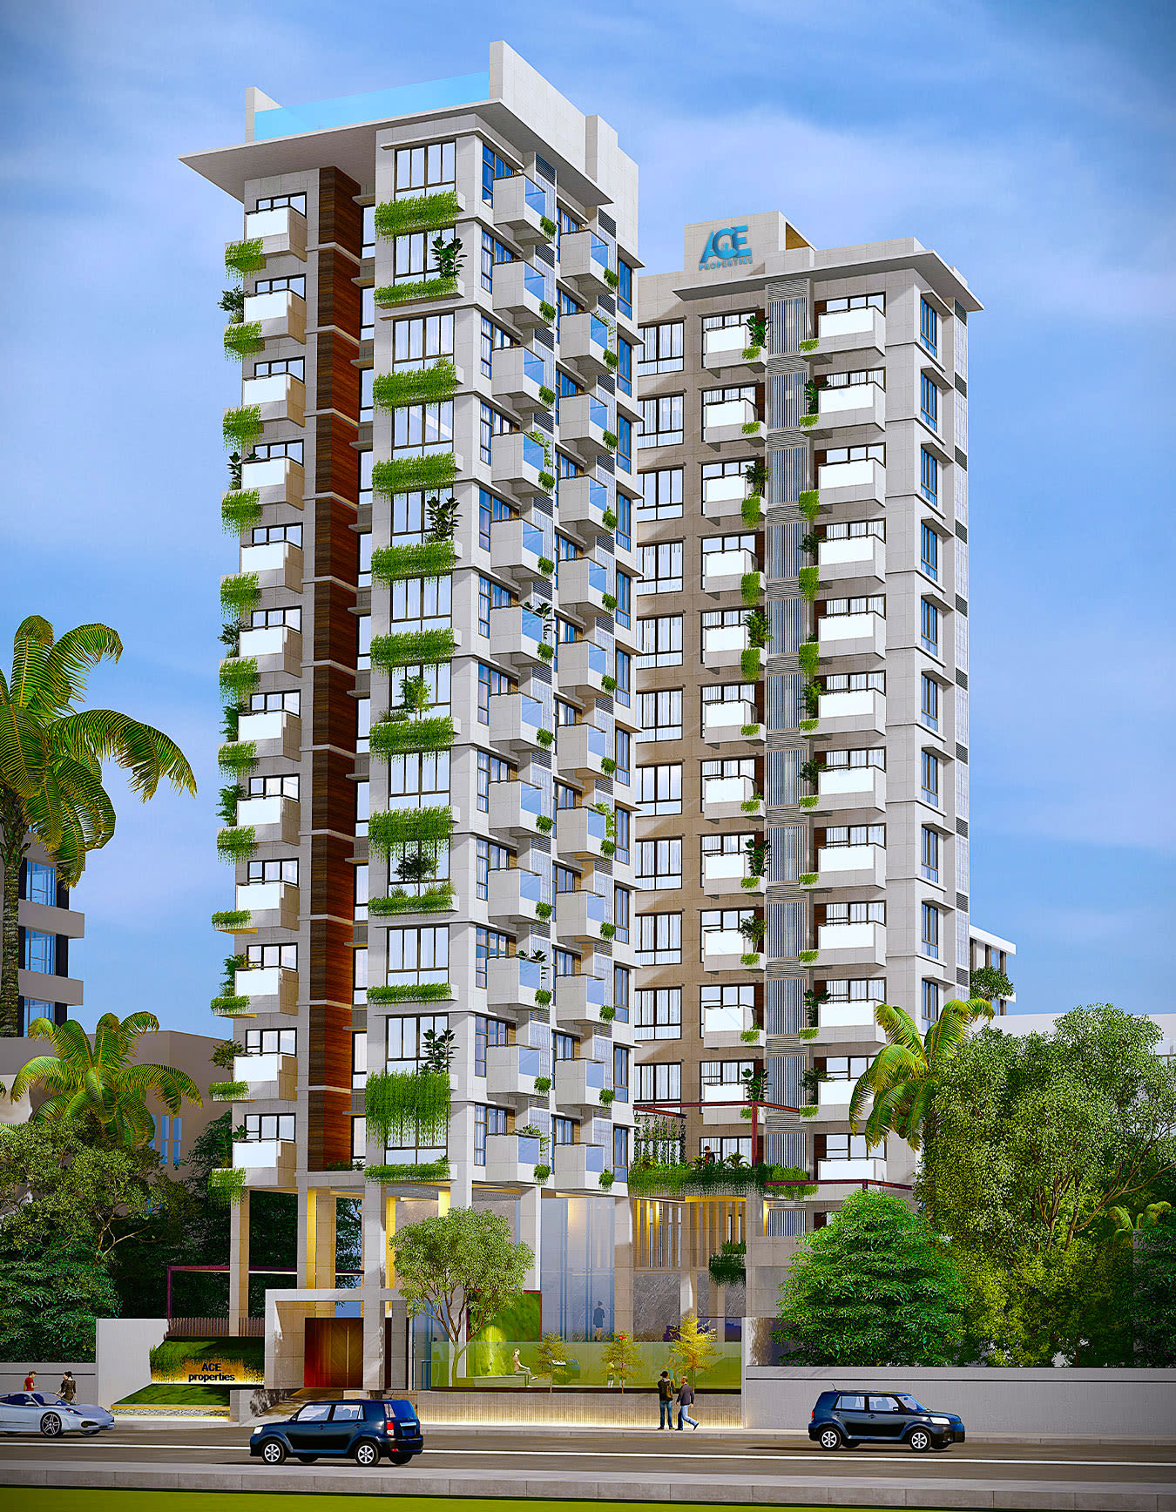
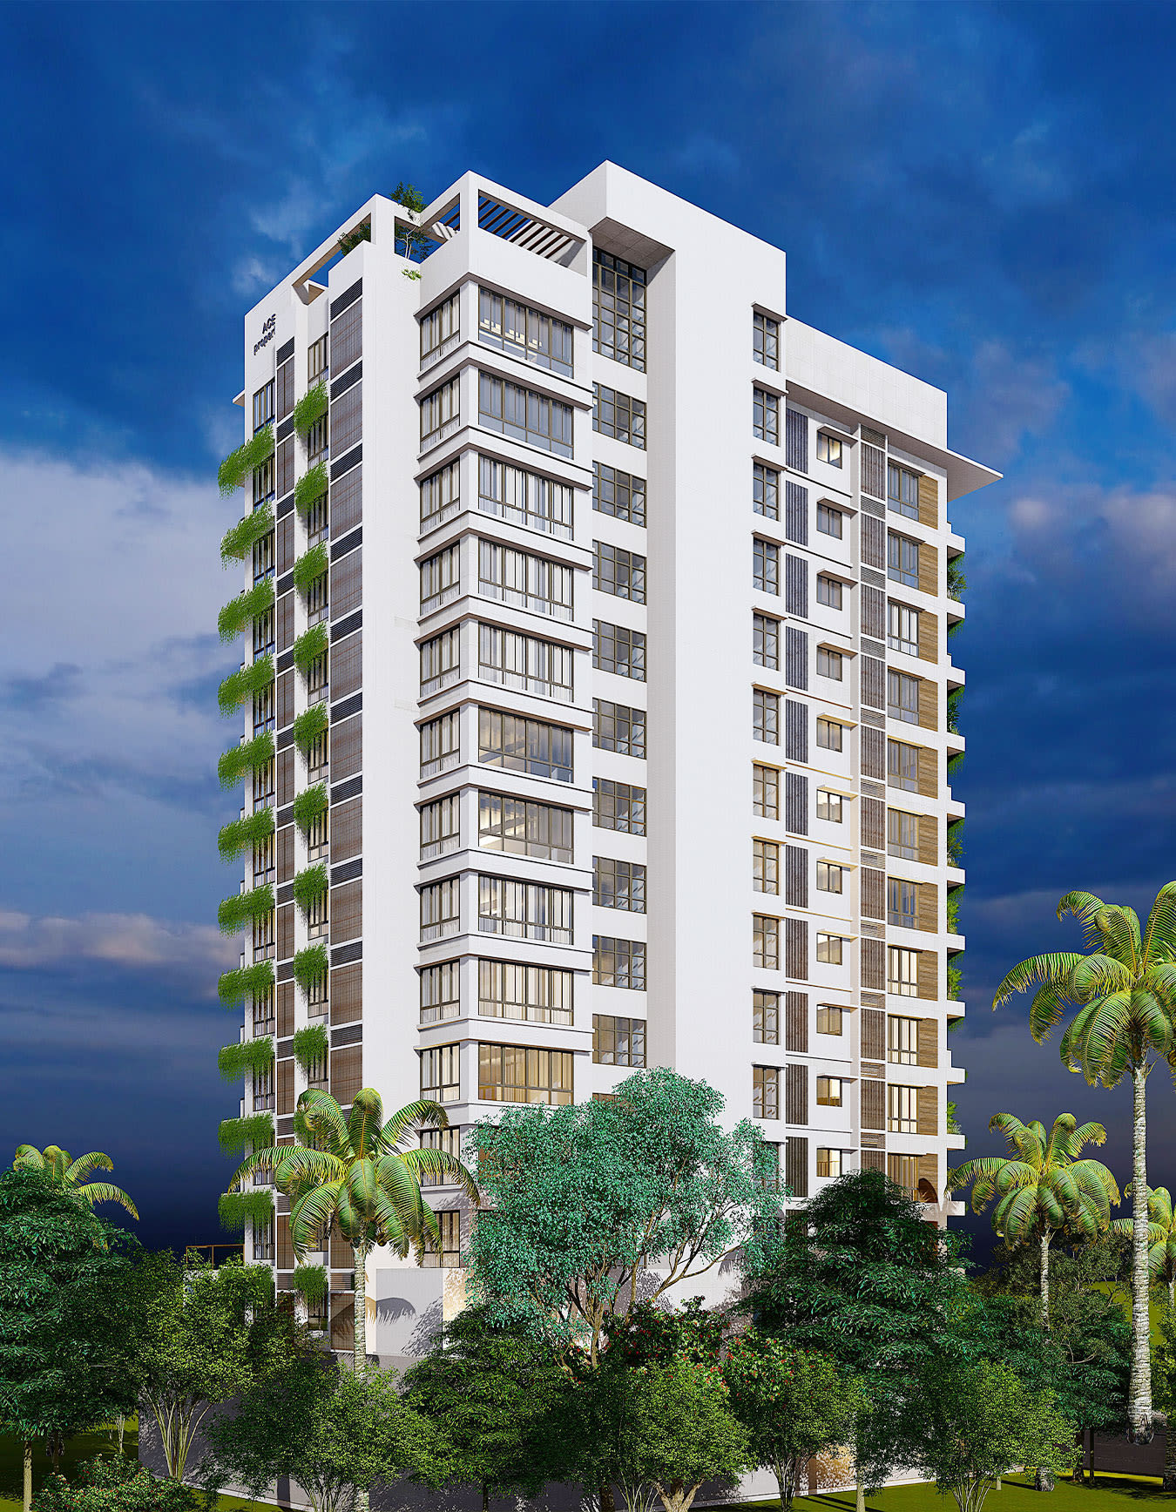
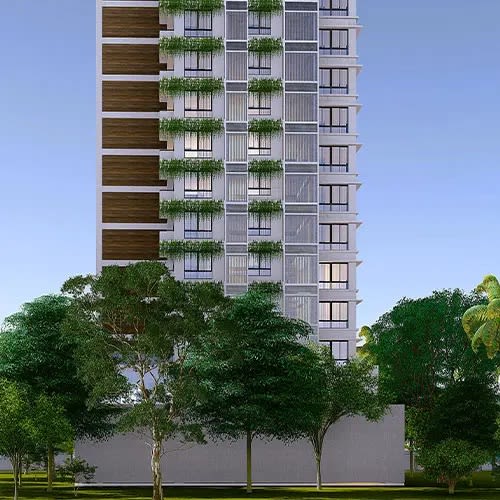
Gallery
Renders and site photography of ACE 300'.
On Video
Walkthroughs and project films.
More Properties
Other homes worth
a look.
01 / 03
Request a free
consultation.
Talk to us about availability, floor plans and payment terms for ACE 300'.