
All projects
Residential · ACE Developers Ltd
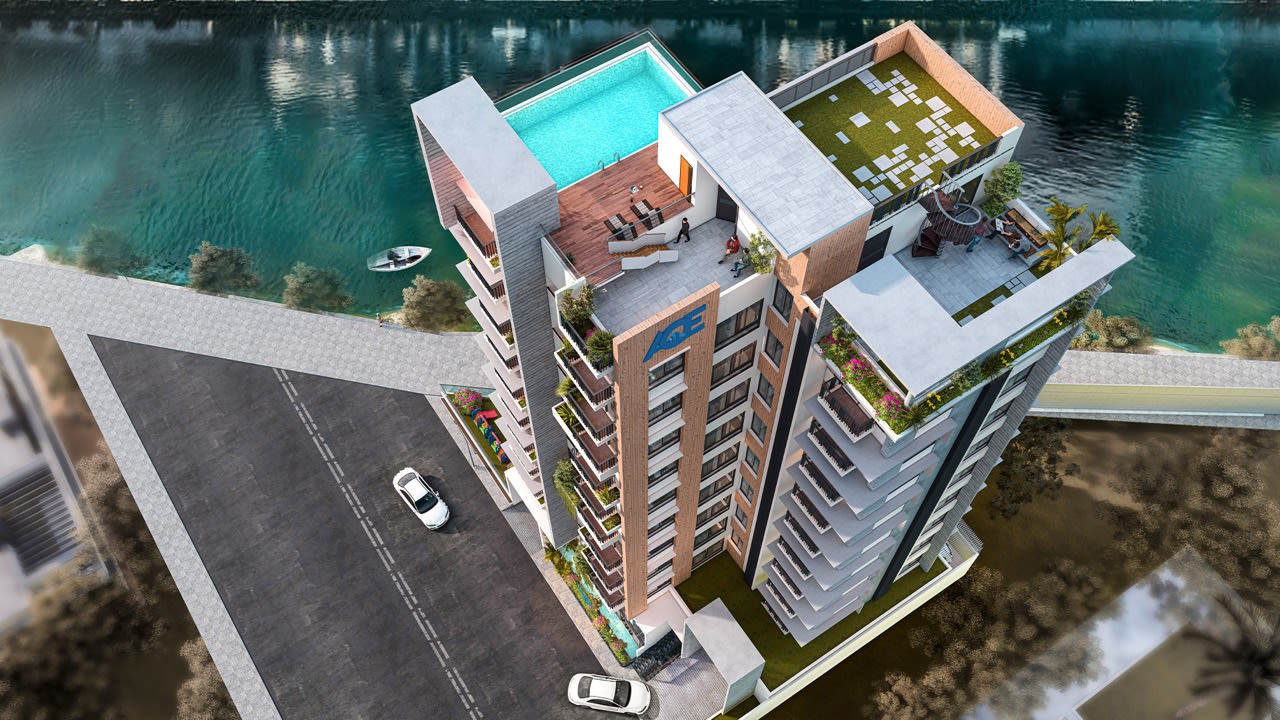
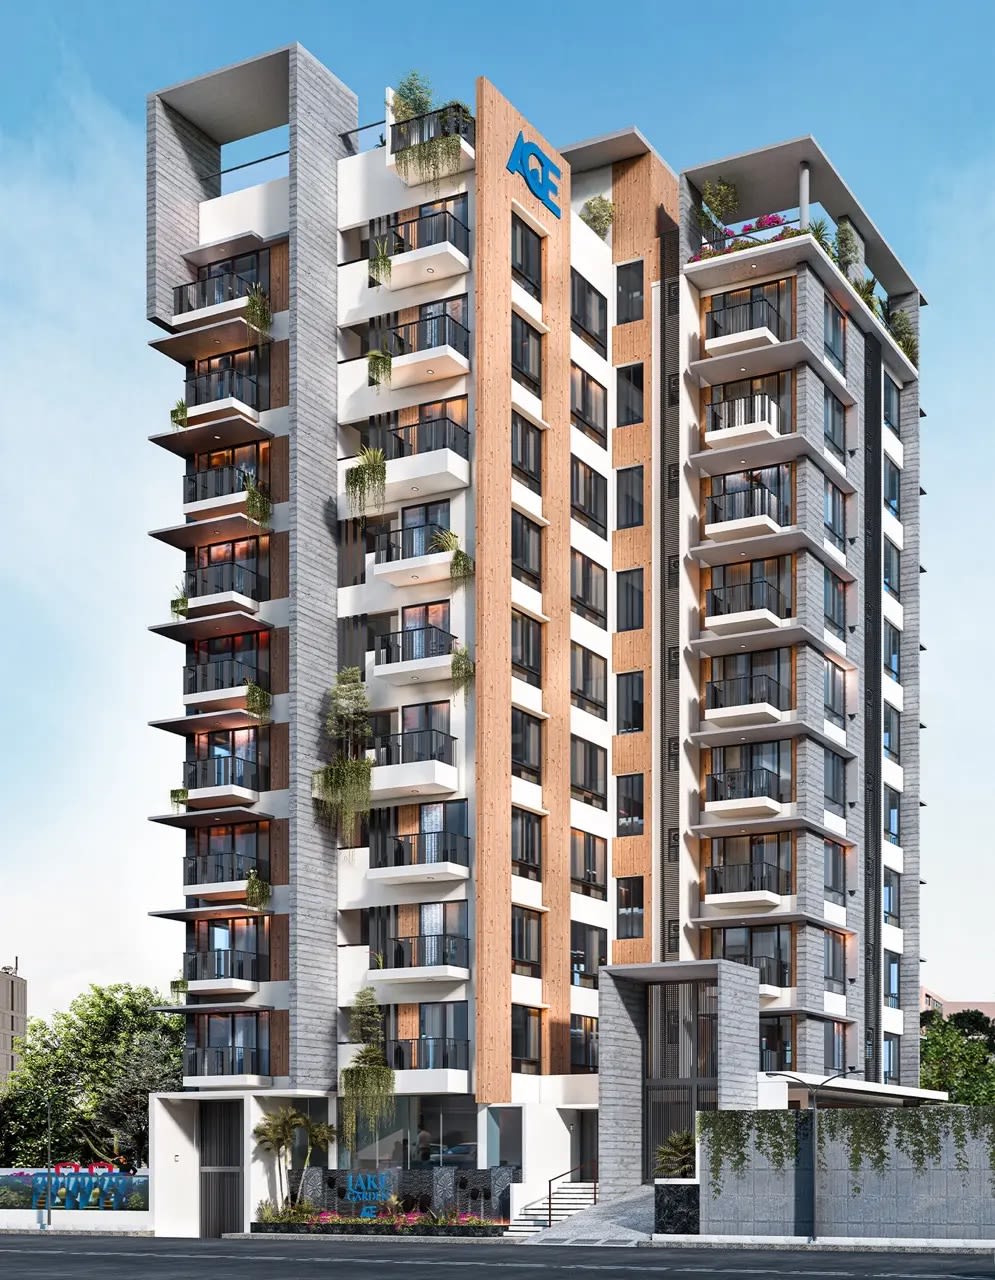
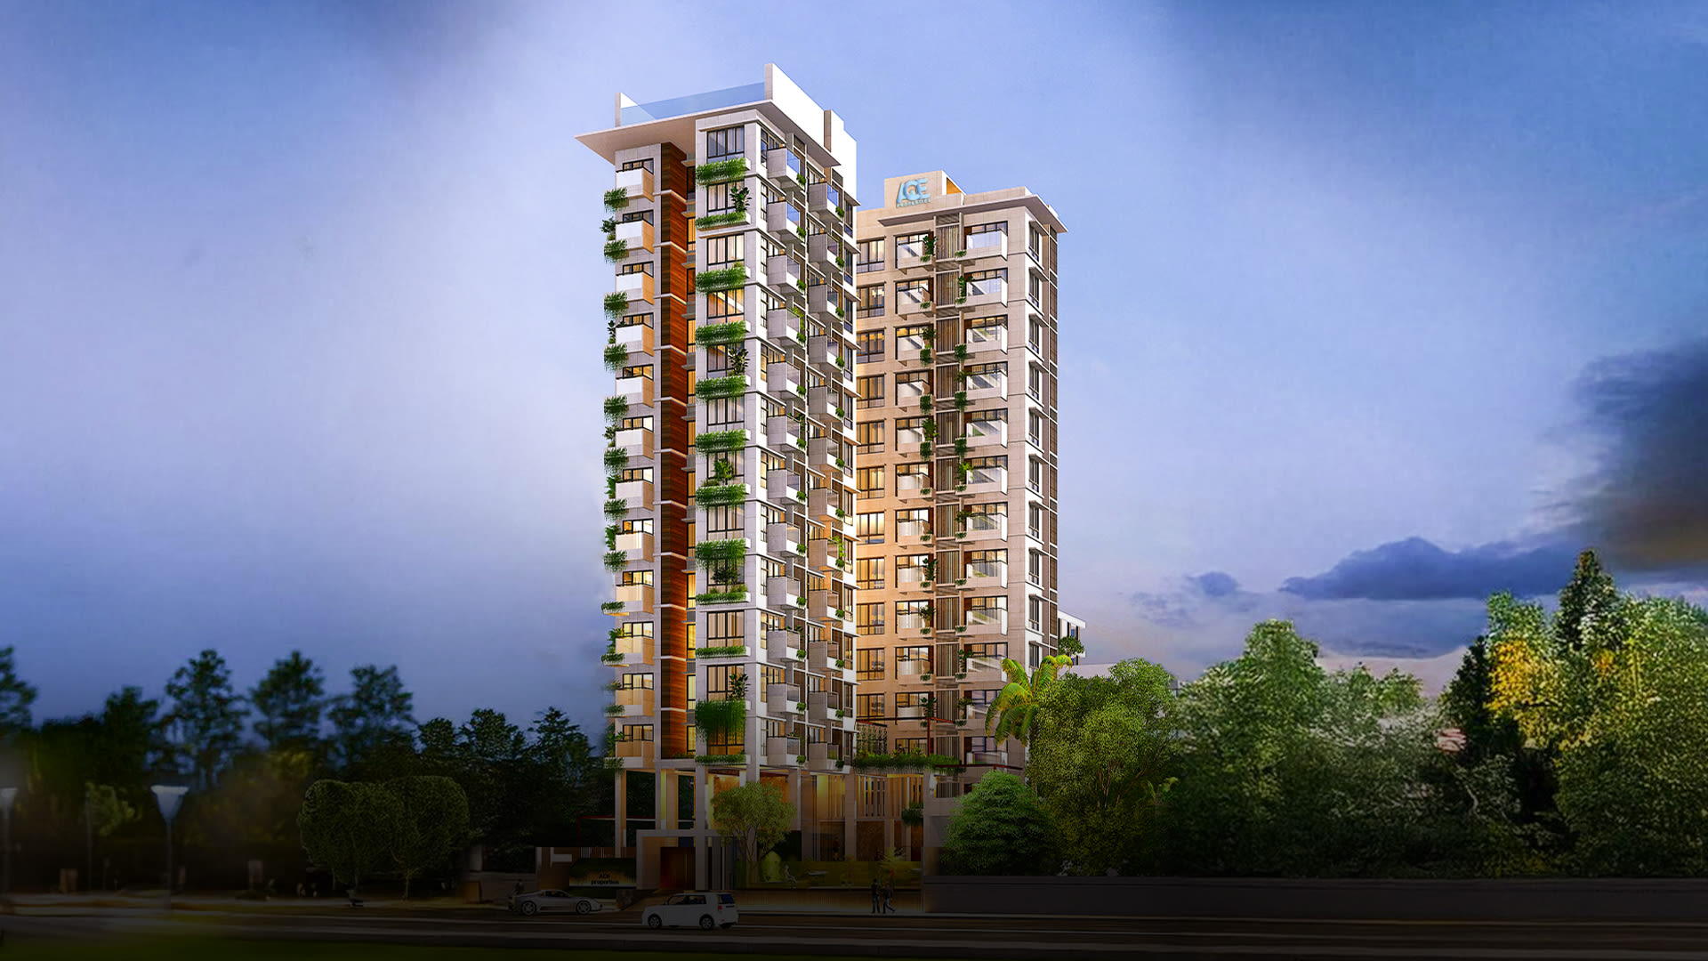
ACE Lake Garden
Plot '1821', Block ‘N’, Bashundhara R/A.
Project Type
Residential
Land
7.25 katha
Number of Floors
B+G+9
Total Apartments
18
At a Glance
Every figure below is taken from our own project record for ACE Lake Garden.
Project Type
Residential
Location
Plot No. 1821, Road 47, Block ‘N’, Bashundhara R/A.
Building Orientation
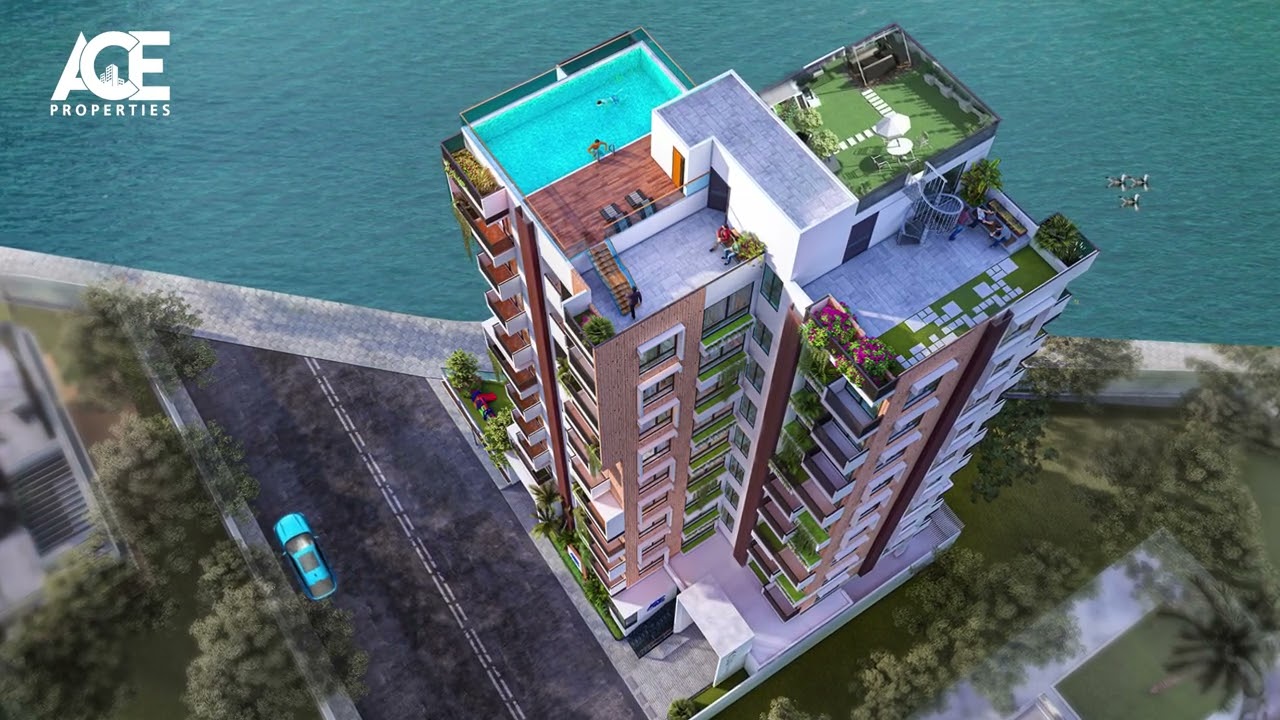
North (Lake Side Corner Plot)
Land
7.25 katha
Front Road
25 feet
Number of Floors
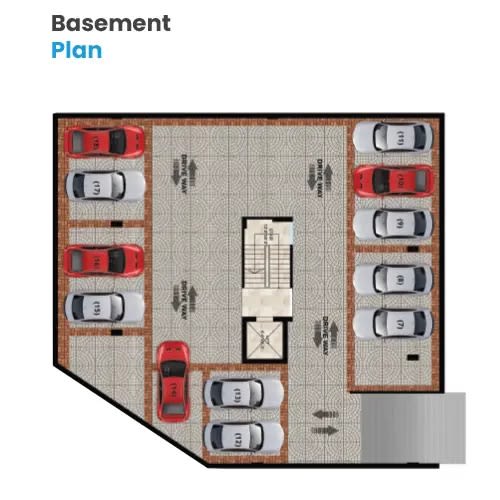
B+G+9
Number of Units
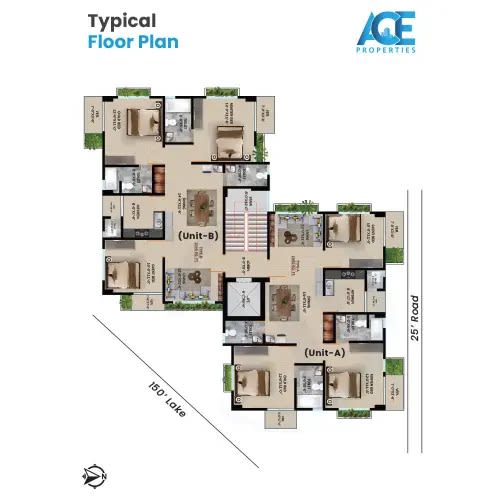
2
Total Apartments
18
Flat size
1600 sqft
Project start35%Successfully completed
Features & Amenities
What residents get, floor by floor.
01
Apartment Details
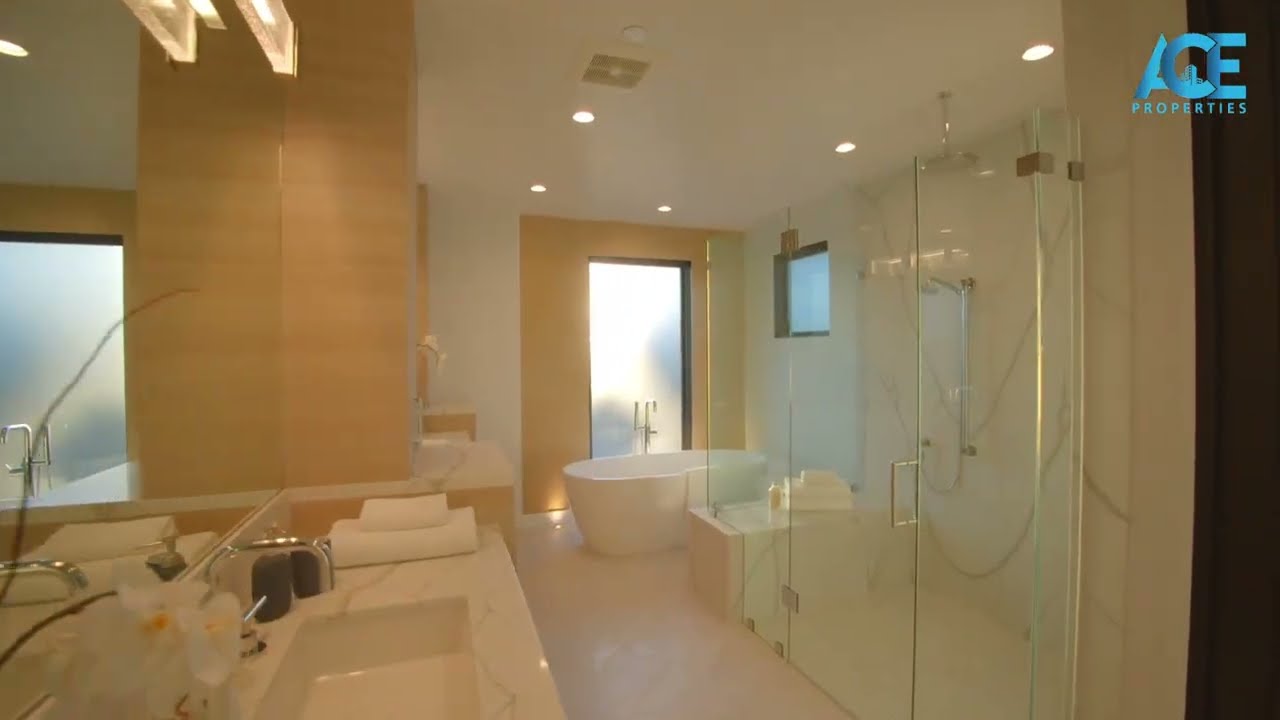
3 Bedroom, 3 Bathroom (Additional servant bathroom) & 4 Balcony.
02
Rooftop Facilities
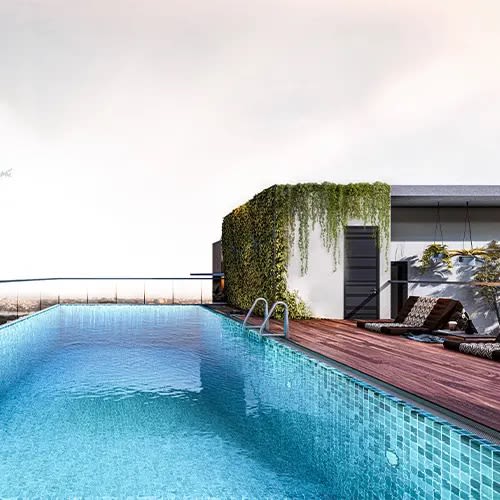
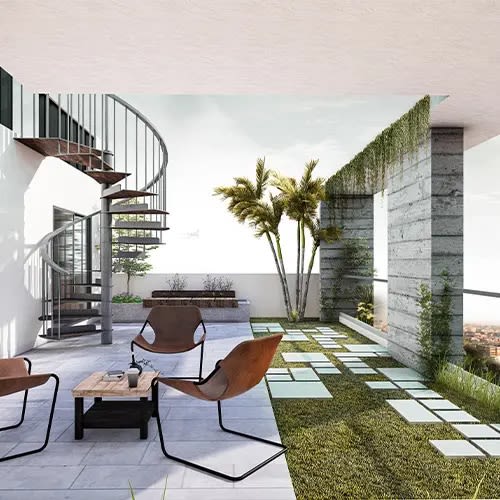
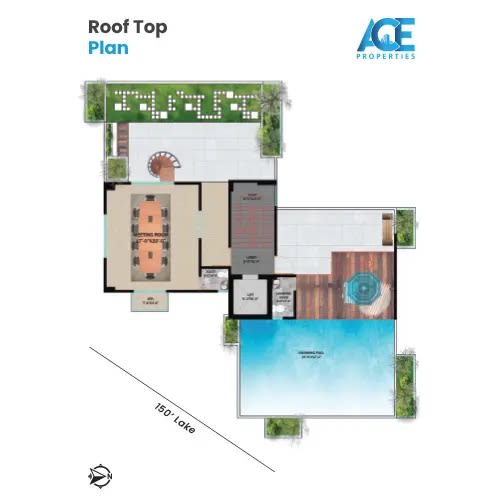
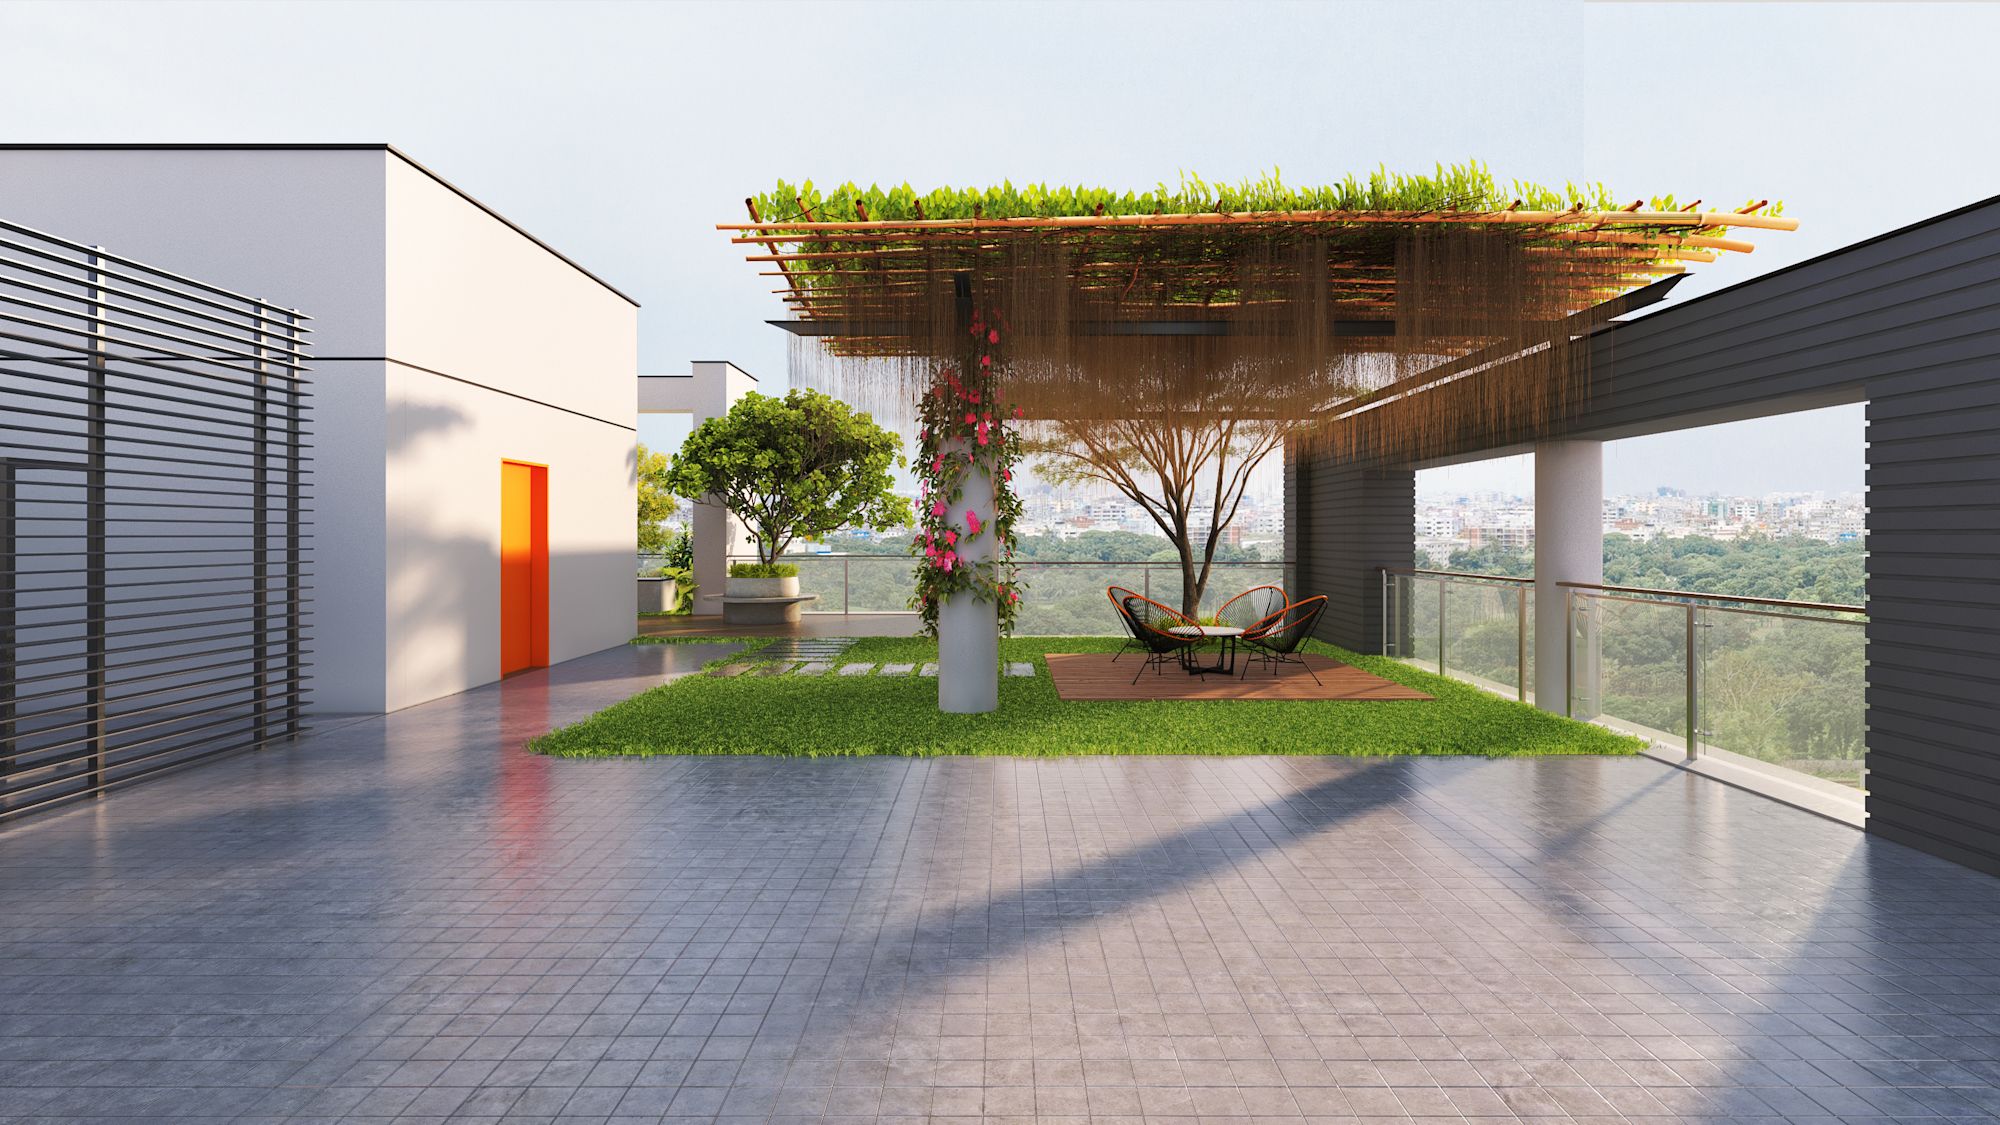
Swimming Pool, Meeting/Prayer/Gymnasium Room, BBQ Zone & Open Garden Terrace.
03
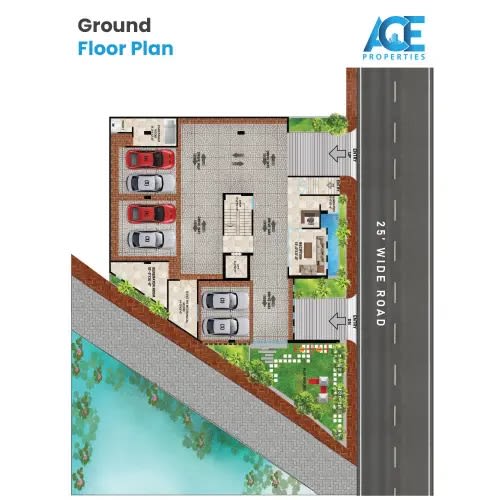
Ground Floor Facilities
Reception, Outdoor Play Zone, Car Parking, Generator Room, Electro Mechanical Room, Guard post, Guard Room & Toilet.
Gallery
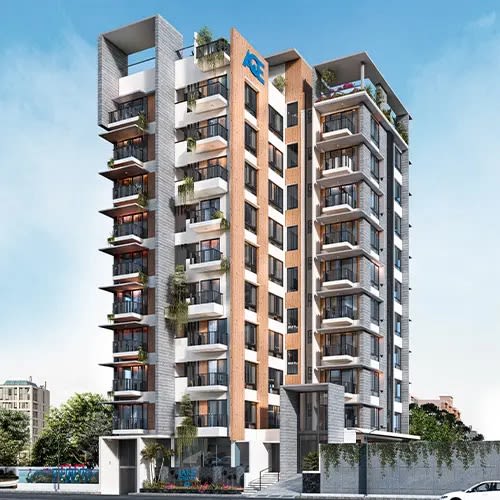
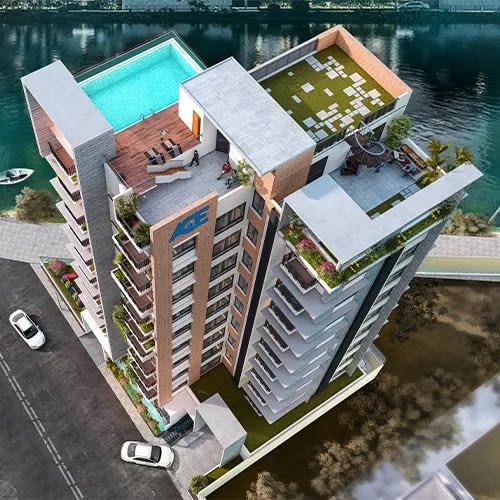
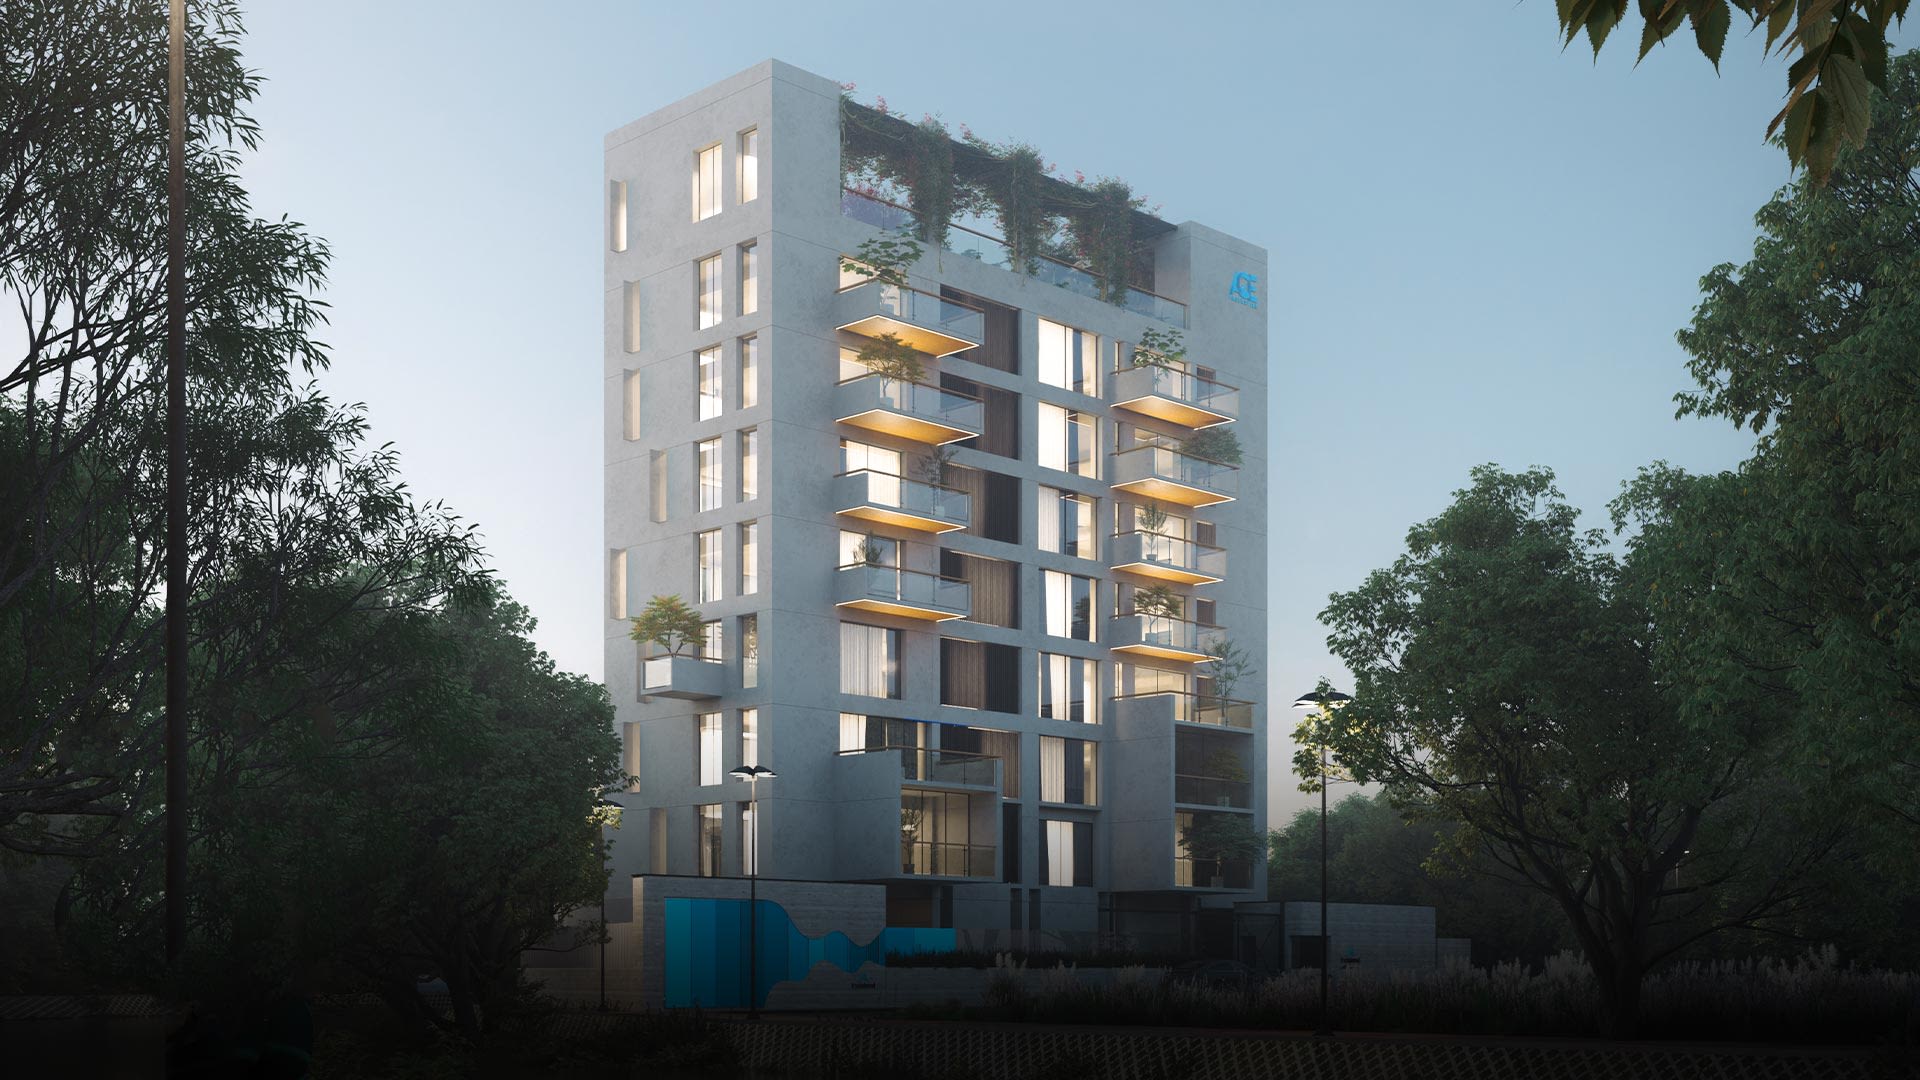
Renders and site photography of ACE Lake Garden.
On Video
Walkthroughs and project films.

More Properties
Other homes worth
a look.
01 / 03
Request a free
consultation.
Talk to us about availability, floor plans and payment terms for ACE Lake Garden.